
Our Mission
Creating spaces that are functional & inspiring.
What We Offer
-
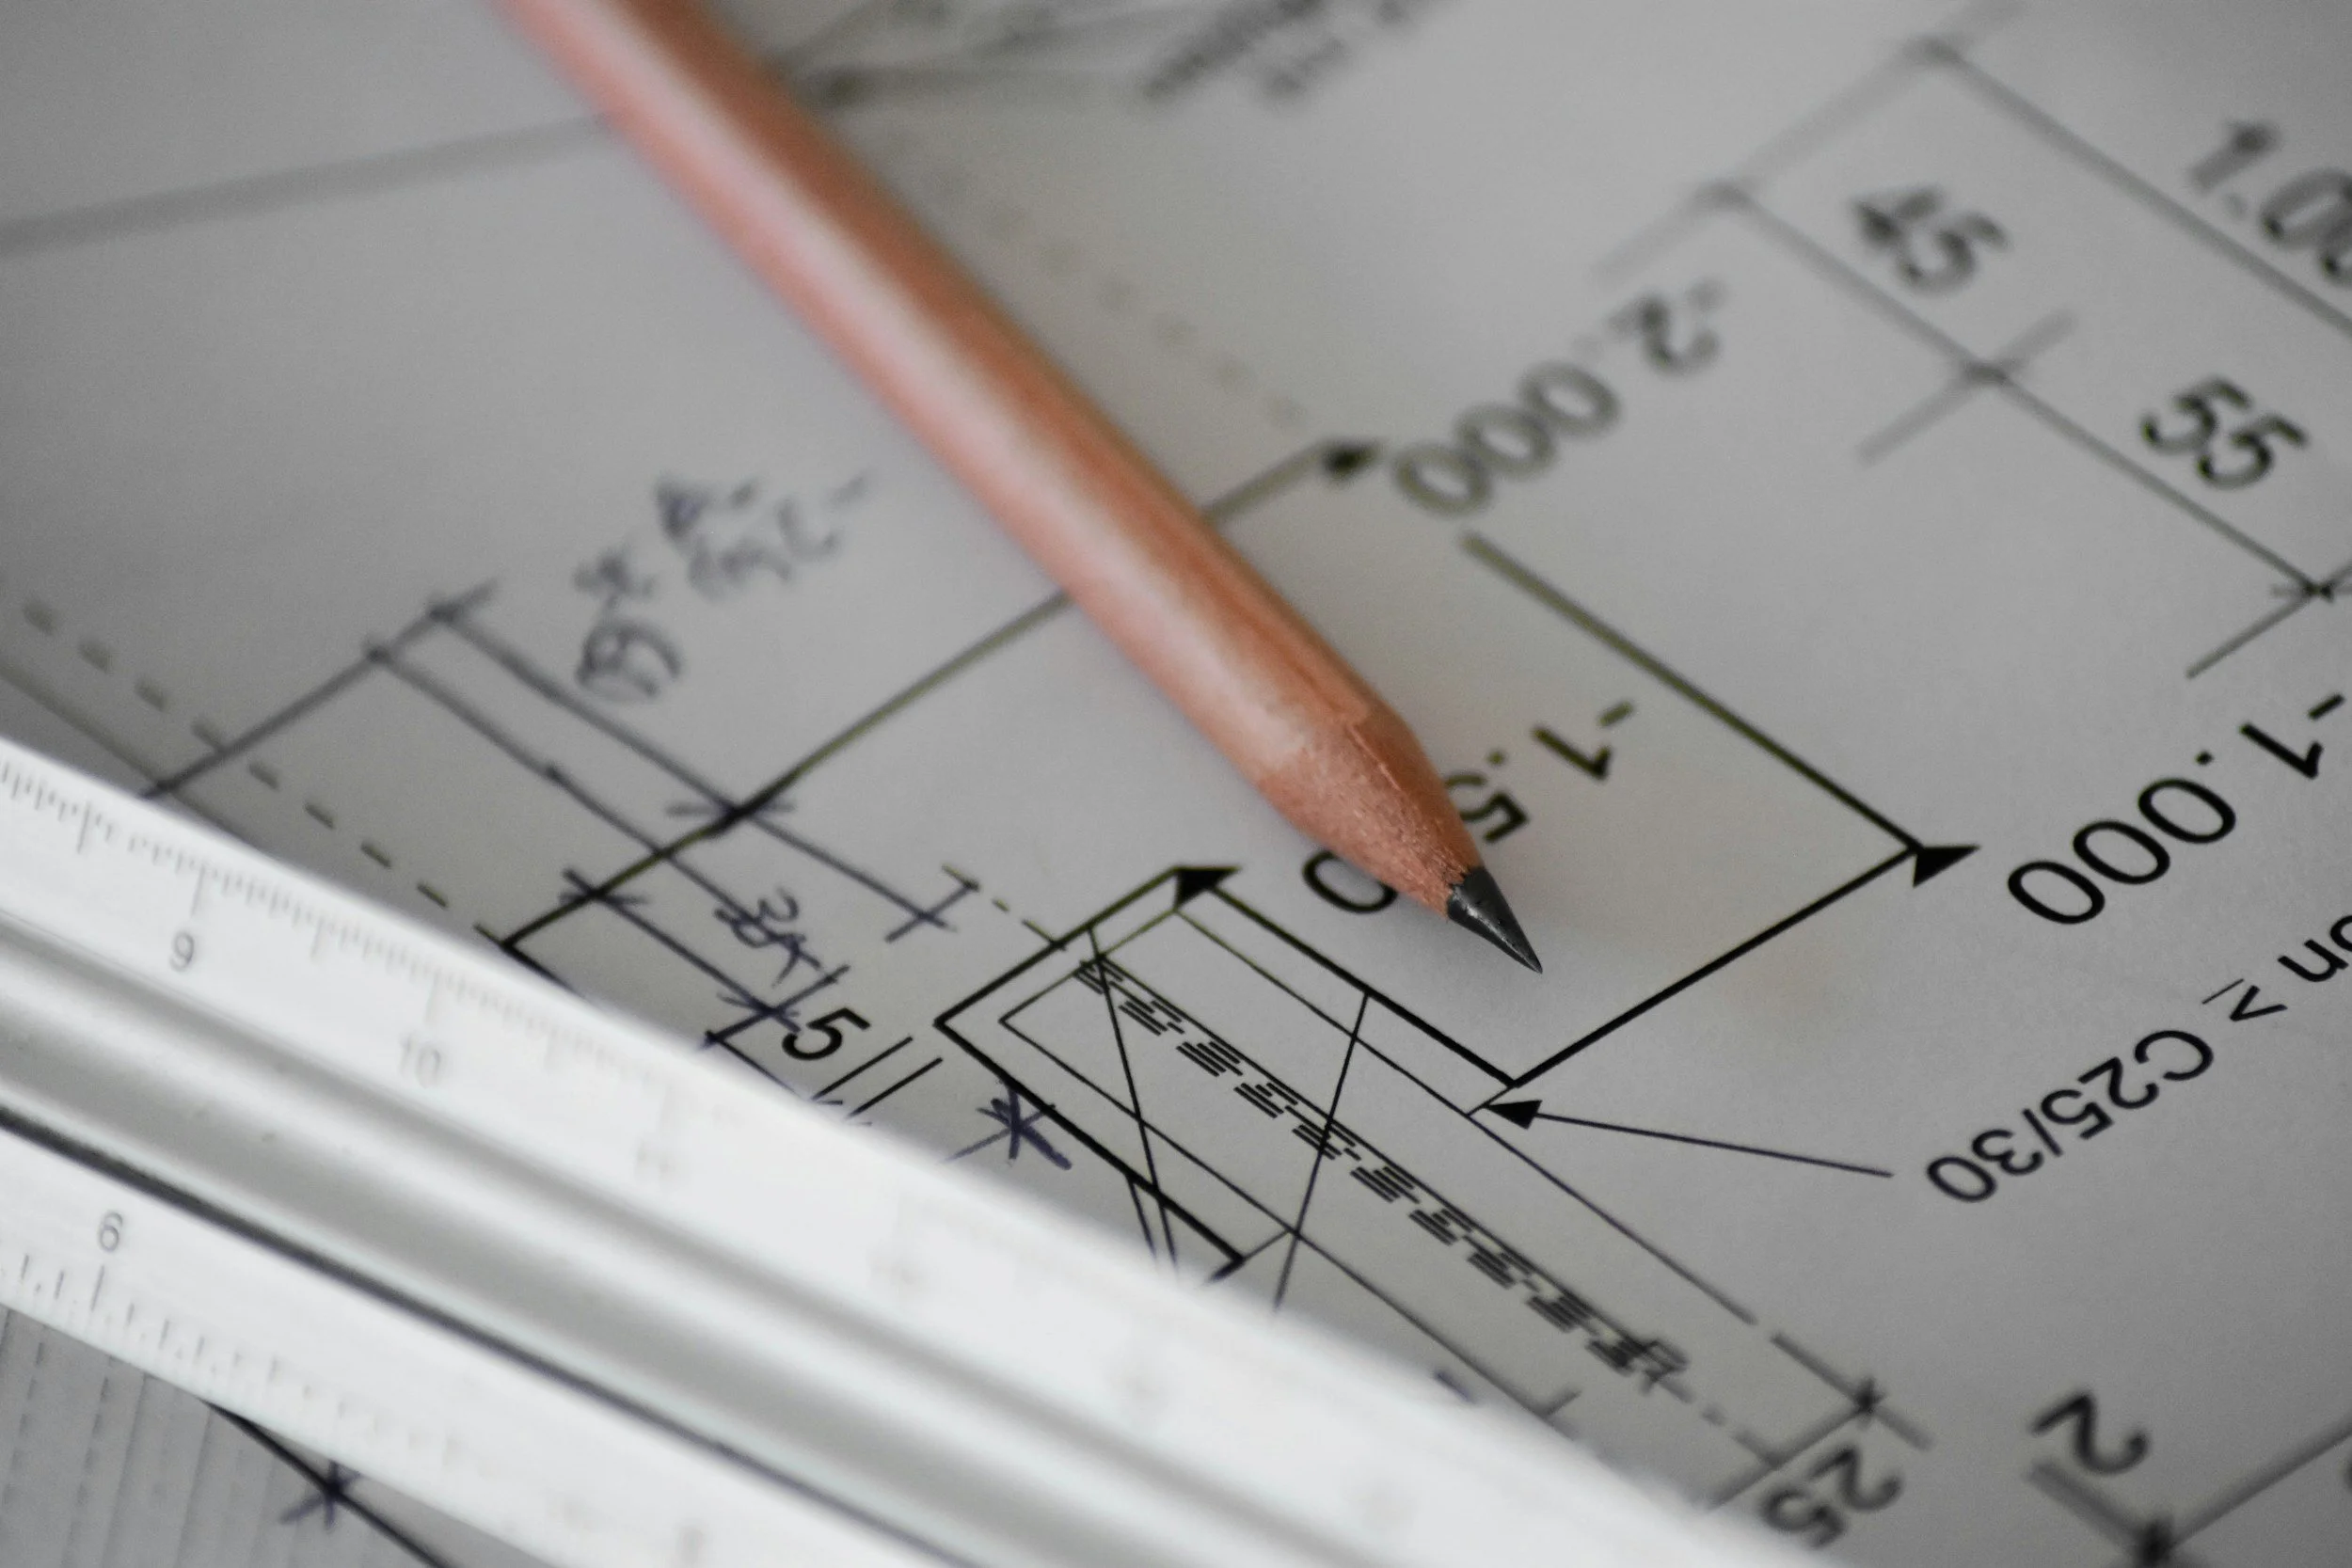
Need help with your furniture layout? Thinking about renovating but not sure what will work in your existing space? You’ve built your home but just need help designing?
We can take existing/new floor plans and provide our recommendations on how you can layout the space.
This can be especially helpful for the DIY individual who just needs someone to lay out the plan so they can tackle the project stress free!
Small Space Floor Plan & Elevation Package — Starting at $300
For spaces up to approximately 150 sq. ft.
Includes a professionally prepared floor plan and elevations to help communicate the layout, dimensions, and overall design intent. Ideal for bathrooms, powder rooms, small offices, nurseries, and other compact spaces.
Medium Space Floor Plan & Elevation Package — Starting at $800
For spaces approximately 151–300 sq. ft.
Includes a detailed floor plan and elevations tailored to communicate the design and layout of the space. Ideal for bedrooms, kitchens, living spaces, and larger bathrooms.
Large Space Floor Plan & Elevation Package — Starting at $1,000
For spaces approximately 301–500 sq. ft.
A comprehensive floor plan and elevation package designed for larger spaces with additional layout considerations, furnishings, cabinetry, architectural details, or material specifications.
Open Concept Floor Plan & Elevation Package — Starting at $1,500
For open-concept spaces or areas over approximately 500 sq. ft.
Designed for larger, connected spaces such as kitchens, dining areas, and living rooms. Pricing is based on the overall size, number of connected spaces, architectural complexity, and level of detail required.
Please Note:
Packages include standard floor plans and elevations for the designated space. Additional elevations, detailed specifications, revisions, architectural changes, or additional rooms may be priced separately.
-
Can’t decide what design route to take? Having a hard time understanding what materials compliment your home? Simply want to fine tune your preferred aesthetic?
We will provide mood boards to help you narrow down the look that will work best for you and your space.
Small Space Mood Board — Starting at $100
For spaces up to approximately 150 sq. ft.
A professionally curated mood board designed to establish the overall look and feel of your space. Includes a cohesive selection of colors, materials, finishes, furniture inspiration, and design elements to help communicate the overall vision.
Medium Space Mood Board — Starting at $175
For spaces approximately 151–300 sq. ft.
A detailed mood board created to bring together the key design elements of your space. Includes a cohesive visual direction with furniture, finishes, materials, colors, and styling inspiration.
Large Space Mood Board — Starting at $250
For spaces approximately 301–500 sq. ft.
A comprehensive mood board designed for larger spaces with additional furniture, finishes, materials, and design considerations. The board helps create a cohesive visual direction before moving into more detailed design selections.
Open Concept Mood Board — Starting at $350
For open-concept spaces or areas over approximately 500 sq. ft.
Designed for larger, connected spaces such as kitchens, dining areas, and living rooms. The mood board creates a cohesive design direction across multiple areas while considering how colors, materials, furnishings, and finishes work together.
Please note:
Mood boards provide an overall visual design direction and are intended to communicate the style, color palette, materials, and aesthetic of the space. Detailed specifications, sourcing, floor plans, elevations, renderings, and additional design revisions may be priced separately.
-
Item description For those who wish to break the boundaries of stock items and move into more custom finishes, we can bring your vision to life.
From custom vanity designs to built-ins, we will provide designs that suit your needs.
Specialty Furniture & Built-In Design — Small Scope | Starting at $750
Ideal for a single custom furniture piece or small built-in design.
This service is designed for projects requiring a custom solution tailored specifically to your space and needs. Ideal for items such as a custom bench, window seat, small built-in, fireplace surround, entryway feature, or other specialty furniture pieces.
The design process may include concept development, layout considerations, material direction, dimensions, and design details to help communicate the overall vision.
Specialty Furniture & Built-In Design — Medium Scope | Starting at $1,200
Ideal for larger custom furniture pieces or more detailed built-in designs.
This service is designed for projects that require additional planning, functionality, and design development. Ideal for projects such as custom media units, larger window seats, bookcases, mudroom storage, office built-ins, or other specialized furniture and storage solutions.
The design process may include space planning, concept development, material selections, dimensions, elevations, and design details based on the scope of the project.
Specialty Furniture & Built-In Design — Large Scope | Starting at $1,800
Ideal for larger or more detailed custom built-ins and specialty furniture designs.
A comprehensive design service for projects with additional architectural details, storage requirements, materials, finishes, and functionality considerations.
Ideal for larger entertainment centers, full-wall built-ins, custom storage systems, libraries, office spaces, or other highly detailed custom design solutions.
Specialty Furniture & Built-In Design — Multi-Feature or Custom Scope | Starting at $2,500
Ideal for projects involving multiple custom features, connected built-ins, or highly detailed specialty designs.
This service is designed for larger or more complex projects requiring a cohesive approach across multiple custom elements. The design process considers functionality, proportions, materials, finishes, storage needs, and how each custom feature integrates into the overall space.
Pricing is based on the complexity, level of detail, and number of custom elements included.
Additional Services & Revisions
Additional elevations, renderings, material sourcing, detailed specifications, revisions, or expanded project scopes may be provided at an additional cost.
Specialty furniture and built-in design services provide professional design direction and documentation intended to communicate the overall concept and design intent. Final construction methods, engineering requirements, fabrication details, and installation requirements should be verified by the appropriate qualified contractor, cabinet maker, fabricator, or trade professional. Construction and fabrication costs are not included in the design fee.
-
Already know your aesthetic but need help sourcing materials? Overwhelmed by the many choices on the internet? Or maybe you just simply do not have time to research and source on your own.
We will help source materials that work within your space and your aesthetic. Our knowledge of various materials is expansive and our understanding of what is needed and how everything will work is why people reach out. We are here to help and can provide you with a full FF&E Package and spec sheets.
Material Sourcing — Small Space | Starting at $600
Ideal for spaces up to approximately 150 sq. ft.
A professionally curated selection of materials designed to support a cohesive and functional design. This service may include recommendations for finishes, flooring, tile, paint, countertops, hardware, fixtures, and other project-specific materials.
Each selection is thoughtfully curated to complement the overall design vision while helping streamline the decision-making process.
Material Sourcing — Medium Space | Starting at $900
Ideal for spaces approximately 151–300 sq. ft.
A detailed material sourcing package created for spaces with additional finishes and design considerations. Recommendations may include flooring, tile, paint, countertops, cabinetry finishes, hardware, fixtures, and other materials needed to bring the design together.
This service provides a cohesive selection of materials to help create a clear and unified design direction.
Material Sourcing — Large Space | Starting at $1,200
Ideal for spaces approximately 301–500 sq. ft.
A comprehensive material sourcing package designed for larger spaces with additional finishes, materials, and design elements. Selections are curated to ensure the materials work cohesively while considering the overall function, aesthetic, and scope of the project.
Material Sourcing — Open Concept or Multi-Space | Starting at $1,600
Ideal for open-concept spaces, connected areas, or projects over approximately 500 sq. ft.
A comprehensive material sourcing package designed to create a cohesive design across multiple connected spaces. This service considers how finishes, materials, colors, and design elements transition and work together throughout the project.
Recommendations may include materials and finishes for multiple areas based on the overall project scope.
Additional Services & Revisions
Additional material selections, expanded project scopes, significant revisions, additional spaces, or specialty sourcing requests may be provided at an additional cost.
Material sourcing includes curated design recommendations based on the approved project direction. Product availability and pricing are subject to change. Contractor coordination, and detailed construction specifications may be provided separately.
-
Understanding costs can be overwhelming when planning a project. We’re here to help you budget and understand your material costs based on your projects scope of work.
The finances don’t have to be scary. Preparation and foresight can help you relieve stress and allow your design to come to life!
-
Virtual and Affordable design services that is set at a flat and affordable rate!
You provide inspiration photos, measurements, budget and style preferences.
We will provide you with a master plan to include a mood board (recapping aesthetic), floor plan, elevations, and clickable material links.
Finally, you can order and setup/install items at your own pace!
Absolutely. Since an E-Design package includes more than just a single deliverable, I would price these higher to reflect the design time involved. Here is the same format:
Small Space E-Design Package — Starting at $500
For spaces up to approximately 150 sq. ft.
A complete virtual design package created to provide a clear and cohesive plan for transforming your space. Ideal for bathrooms, nurseries, home offices, and other compact spaces. The package may include a moodboard, space planning, furniture and finish selections, material links, and a digital design guide to help you confidently bring the design to life.
Medium Space E-Design Package — Starting at $850
For spaces approximately 151–300 sq. ft.
A personalized virtual design package designed to provide a cohesive vision and actionable plan for your space. Ideal for bedrooms, kitchens, living rooms, and larger bathrooms. The package may include a moodboard, floor plan, curated furniture and finish selections, material links, and detailed design guidance.
Large Space E-Design Package — Starting at $1,000
For spaces approximately 301–500 sq. ft.
A comprehensive virtual design package created for larger spaces with additional furniture, finishes, layout considerations, and design details. The package provides a complete visual direction and organized plan to help guide the implementation of the design.
Open Concept E-Design Package — Starting at $1,200
For open-concept spaces or areas over approximately 500 sq. ft.
Designed for larger, connected spaces such as kitchens, dining areas, and living rooms. This package focuses on creating a cohesive design throughout multiple areas while considering space planning, furniture layouts, finishes, materials, and the overall flow of the home.
Please Note:
E-Design packages are customized based on the needs and complexity of each project. Packages may include mood boards or renderings (client to choose), space planning, floor plans and/or elevations, curated furniture and /or finish selections, material links, and a detailed digital design guide. Additional rooms, extensive revisions, and specialty design services may be added separately.
-
Thoughtfully Curated Design, Made Accessible - We believe exceptional design should be both inspiring and attainable.
A start-to-finish design resource created to simplify the renovation process. Each curated design collection provides a seamless way to bring your vision to life with step-by-step guidance. Each digital guide includes contractor specifications, detailed selections, direct material links, and everything you need to confidently bring your project from concept to completion.
Perfect for DIY clients, design enthusiasts seeking direction, or anyone looking to streamline their renovation process, our Design Guides provide the confidence and resources needed to create a beautifully cohesive space.
Don’t see a package that reflects your style? Our E-Design services offer a personalized approach, where we create a custom design plan based on your unique needs, preferences, and goals—all for a flat-rate fee.
Digital Collection Pricing Noted Under the Design Resources Tab.
-
If your budget does not include design services or if you do not need a full-scale design service, this may be perfect for you.
You can hire us for an expert opinion at your side for 4-6 hour time blocks. Don’t let decision paralysis keep you stagnant for weeks to months. Together we can map out aesthetic and layouts, select finishes or even shop to help you get to the finish line.
Designer for a Day — 4 Hour Design Session | Starting at $600
A focused, personalized design consultation for homeowners who need professional guidance and want to make meaningful progress on their space.
During this four-hour session, we can work through design challenges, discuss layout and furniture placement, review finishes and materials, establish a color direction, explore design ideas, and answer your design questions.
This service is ideal for homeowners who want professional guidance while maintaining control over the implementation of their project.
Designer for a Day — 6 Hour Design Session | Starting at $800
A more comprehensive and collaborative design consultation for homeowners who would like additional time to work through multiple design decisions and create a clear direction for their space.
During this six-hour session, we can focus on space planning, furniture placement, finishes and materials, color direction, sourcing guidance, design challenges, and overall design cohesion.
This option is ideal for larger spaces, multiple connected areas, or projects that require additional time and more in-depth design support.
Additional Hours
Additional design time may be added as needed at an additional hourly rate.
Designer for a Day services provide focused, personalized design guidance within the designated timeframe. Detailed floor plans, elevations, renderings, sourcing packages, and other design deliverables may be added separately.
Project Budget Creation — Small Scope | Starting at $250
Ideal for a single small space or focused design project.
This service provides a professionally organized estimated budget to help you better understand the anticipated investment required for your project. We will review the proposed scope of work and identify potential costs associated with furnishings, finishes, materials, and other design-related expenses.
This option is ideal for homeowners who want to establish realistic expectations and make informed decisions before moving forward with their project.
Project Budget Creation — Medium Scope | Starting at $400
Ideal for a medium-sized room or project with multiple design elements.
This service provides a more detailed budget breakdown based on the overall project scope. Estimated costs may include furnishings, finishes, materials, fixtures, and other design-related elements necessary to bring the project together.
This option is ideal for homeowners who need a clearer understanding of where their investment will be allocated before beginning the design or construction process.
Project Budget Creation — Large Scope | Starting at $600
Ideal for larger spaces or projects with additional materials, furnishings, and design considerations.
A comprehensive estimated budget is created based on the project's scope and anticipated design requirements. This service helps organize projected expenses and provides a clearer understanding of the overall investment needed to complete the project.
Project Budget Creation — Open Concept or Multi-Space | Starting at $800
Ideal for larger projects involving multiple connected spaces or open-concept areas.
This service provides a comprehensive budget framework for projects with multiple areas, furnishings, finishes, materials, and design elements. The budget is organized to help establish priorities, identify anticipated expenses, and create a realistic financial roadmap before moving forward.
Additional Services & Revisions
Additional budget revisions, expanded scopes, additional spaces, or significant changes to the project scope may be provided at an additional cost.
Budgets are intended to provide estimated project costs based on the information available at the time of preparation. Final pricing may vary based on contractor proposals, product availability, material selections, market conditions, shipping, labor, and other project-specific factors. Detailed sourcing, contractor pricing, and construction estimates may be provided separately.
-
Bring your vision to life before construction begins with our professional 3D rendering services. We create realistic, high-quality visualizations that help you see and refine your space with confidence. Whether you're planning a single room renovation, a new build, or a commercial project, our renderings showcase layouts, finishes, materials, furniture, lighting, and décor in stunning detail.
Our renderings are designed to help homeowners, builders, and real estate professionals make informed design decisions, communicate ideas clearly, and present concepts with confidence. From photorealistic interior and exterior perspectives to conceptual design visuals, we transform ideas into immersive images that make it easy to envision the finished space before any work begins.
Small Space Rendering — Starting at $500
For spaces up to approximately 150 sq. ft.
Professional 3D visualization designed to help bring your space and design concept to life. Ideal for bathrooms, nurseries, small bedrooms, home offices, and other compact spaces.
Medium Space Rendering — Starting at $800
For spaces approximately 151–300 sq. ft.
Detailed 3D visualization for spaces such as bedrooms, kitchens, living rooms, and larger bathrooms. Pricing may vary based on the level of architectural and design detail required.
Large Space Rendering — Starting at $1200
For spaces approximately 301–500 sq. ft.
Professional visualization for larger rooms with additional furnishings, architectural details, materials, and styling elements.
Open Concept Rendering — Starting at $1500
For open-concept spaces or areas over approximately 500 sq. ft.
Designed for larger connected spaces, such as open kitchens, dining rooms, and living areas. Pricing is based on the overall size, complexity, number of connected areas, and level of detail required.
Frequently Asked Questions
Still have questions? Feel free to reach out! We’d love to hear from you!
-
Yes! During our initial consultation we can discuss your scope of work and budget. From there we can refine what services you actually need and move forward from there. All of our services are a la carte, so you only pay for the services you need.
-
The first step is having a consultation to discuss scope of work and budget. From there a proposal would be sent to summarize pricing, the expected project timeline and design phases.
-
We're more than a design studio—we bring real-world construction knowledge and hands-on experience working alongside contractors to every project. That means our designs aren't just beautiful; they're practical, buildable, and thoughtfully planned from concept to completion.
By understanding both the creative and technical sides of the process, we create spaces that are aesthetically cohesive, highly functional, and realistic to execute. We consider how every design decision will be built, helping minimize surprises, streamline communication, and ensure the finished space reflects the original vision.
Our mission is to make exceptional design accessible. We believe great design shouldn't be reserved for unlimited budgets, which is why we offer thoughtful, detailed, and high-quality design services that can be tailored to a wide range of project sizes and budgets. Whether you're refreshing a single room or undertaking a full renovation, we're committed to delivering beautiful, intentional spaces with practical solutions that work for you.
-
Not a problem! You can use the contact page on our website and upload your inspiration and questions. From there will will schedule a consultation to discuss your project. We can still put a package price together so there are no unexpected design fees.
-
Depending on the size of the project we typically include 1-2 revisions. Any additional revisions may require additional costs for time and material. Once the proposal is signed and the design process has commenced, typically we would touch base with you weekly on your project. During certain phases communication could be more often as installation and construction can move fairly quickly.
-
No. We are not contractors. We are designers who have experience working directly with contractors have a working knowledge of the construction process. This allows us to not only curate design that is beautiful but also functional and actually possible!